You are viewing all listings Condos between $500000 and $1000000 dollars.

$557,000 $399 per sq.ft. Waterville Valley NH Condo »
2 Beds | 2 Baths | Total Sq. Ft. 1396Listed on Thursday Aug 13, 2026
Description: One of the BEST locations in Waterville Valley! This Forest Rim townhouse has a backyard that connects directly to the White Mountain National Forest, with easy access to the Athletic Club, Town Square, and the entire network of hiking and XC ski trails. Enter the 2 bedroom plus loft, 2 full bath townhouse through a mudroom entry to find a cozy open floorplan, perfect for entertaining after a fun day on the slopes! The living space is centered around a beautifully finished wood-burning fireplace with a stone surround. This townhouse features the larger floorplan with a full dining nook adjacent to the kitchen and backyard access: perfect for grilling and outdoor entertaining year-round. The layout is ideal for those who want a bedroom on the main living level as there is a good-sized bedroom with a walk-in closet and full bath on the first floor. The kitchen has been nicely updated with new cabinetry, granite countertops and new appliances. Head upstairs to an awesome loft/landing with cathedral ceilings that could easily convert to a 3rd bedroom or make a great office. Additionally, there is another loft with a ladder which is great for storage or a fort for the kids! Adjacent is the primary suite, complete with a full walk-in closet and a bath featuring a jetted tub, updated vanity, and more. You couldn't ask for a better parking setup as you can park near the front door with no stairs from car to entry. Next to the front door is a huge heated mudroom/closet with a ski tuning bench, perfect for seasonal gear storage. Many capital improvements have been completed by the association, including new roofs, siding, paint, and more. Don't delay! (Owner is a WMAC member, buyer can transfer for a $900 trf fee) See Listing Details & 27 images.

$634,900 $436 per sq.ft. Waterville Valley NH Condo »
Price Change! Reduced by $20,000 down 3% on August 25th 2026
Waterfront on River Mad River
3 Beds | 3 Baths | Total Sq. Ft. 1456
Listed on Thursday Jul 2, 2026
Description: PRICE REDUCTION $20K!! MOTIVATED SELLERS! Where Snows Brook and the Mad River meet...This Tyler Spring 3 bedroom townhouse is in an ideal location, just steps away from the river and trail access! Enter to find one of the best entryway/mudrooms in the Valley - plenty of space to sit down and take off boots, & store gear for everyone. Up the half flight of stairs is the main living area - a spacious living room featuring cathedral ceilings and large fireplace as the focal point. The dining area overlooks the woods - walk out to the back deck to dine alfresco or enjoy the quiet with a cup of coffee in the morning. The kitchen has been updated with Schrock maple cabinets, newer lighting, appliances and tile floors. A half bath with laundry is just off the kitchen - it's a huge bonus to have a bathroom on the main living level! Just upstairs from the 2nd level is the sleeping/storage landing - a queen-sized bed will fit in this space. The primary suite is on the top level - open the windows and listen to the sounds of the river as you fall asleep. The full bathroom with sky light completes the space on the 3rd floor. Downstairs on the lower level you'll find a 2nd living room - great flex space for kids hang-out, additional sleeping space, tuning area, or an office spot. Walk out through the sliding glass door to a grassy backyard along the wooded treeline and bordering Snows Brook. Two bunkrooms, each with built-in twin bunks are just off the 2nd living room downstairs, plus another full bathroom and closet space. Brand new main floor kerosene heater and kitchen stove, just in the last couple of months! Tyler Spring Condominiums is conveniently located in the Valley - easy walk to Town Square, & close to the golf course and tennis courts. The beautiful Mad River, xc ski/hiking/biking trails are just steps away from this condo! WMAC transfers for $900 at closing. Rentals must be at least 3 consecutive months in duration. See Listing Details & 52 images.

$665,000 $418 per sq.ft. Waterville Valley NH Condo »
4 Beds | 2 Baths | Total Sq. Ft. 1590Listed on Wednesday Jul 1, 2026
Description: One of the best layouts in Waterville Valley! This end-unit 4-bedroom split-level Noon Peak Townhouse enjoys a private setting tucked away at the end of the development. Enter the condo to find a beautifully tiled mudroom complete with a huge closable closet to store all of your gear. Just off this entry is the 4th bedroom, set up as a great bunk room, though many owners use this space as a 2nd living room/lounge, giving everyone plenty of room to spread out and relax. Head up one level to the open living area where the kitchen, dining and living spaces are all connected, perfect for entertaining. The kitchen has been beautifully renovated with an open layout and a large island adjacent to the dining area. Beautiful engineered wood flooring runs throughout the living area, making it both durable and easy to maintain. Cozy up by the wood-burning fireplace all Winter! Up another level you'll find an awesome sunroom/landing with recently replaced skylights, a perfect spot to enjoy a book or use as a home office. From here, step out to the private sun deck, ideal in every season! The 3rd floor is dedicated to the primary suite with a spacious bedroom and a private, fully renovated bathroom. The lower level offers 2 more generously sized bedrooms, another beautifully renovated 3/4 bath, and a ski workshop that's ideal! Noon Peak has completed many major capital improvements over the past 5 years, including new windows, skylights, siding/rot repairs, new roofs, and they are currently replacing the parking lot with new pavement! Very few condos of this size are available in Waterville Valley, and this one already has the updates... don't delay! (Owner is a member of WMAC, $900 trf) See Listing Details & 29 images.

$714,900 $406 per sq.ft. Waterville Valley NH Condo »
3 Beds | 3 Baths | Total Sq. Ft. 1760Listed on Thursday Aug 20, 2026
Description: Well cared for and substantially updated unit. This condo has major bathroom and kitchen upgrades with custom showers and granite counters throughout. Beautifull hardwood floors, as well as updated closets and storage areas. Bonus room for storage over the stairwell is a great upgrade! Clean and tidy with fresh paint. Beautiful kitchen as well as central A/C. Includes transferrable White Mountain Athletic Club Membership ($900 transfer fee). See Listing Details & 26 images.

$890,000 $506 per sq.ft. Waterville Valley NH Condo »
3 Beds | 4 Baths | Total Sq. Ft. 1996Listed on Wednesday Jul 29, 2026
Description: One Valley Place - A unique 3-unit condo association in the coveted north end of beautiful Waterville Valley. This elegant 3 bdrm, 2,000 sq/ft condo has 2 bedroom en-suites, sleeps like a 4 bdrm including the loft space, and has a detached one car garage! One Valley Place #1 lives like a single family home - high end finishes and detailed craftsmanship throughout. Upon entering, you'll find a welcoming entryway with ski locker, coat closet, storage bench, & 1/2 bath. The gourmet chef's kitchen is adorned with beautiful granite and outfitted with a gas-fired stove, "built-in" refrigerator, and plenty of workspace. The expansive dining room overlooks the covered porch, private gazebo and tennis courts. Cozy and serene, the living room features a large granite-surround wood burning fireplace hearth - a stunning focal point. Beautiful custom built-in cabinets complete the space. Upstairs, there's 3 separate sleeping quarters including 2 en-suites - each with their own spa-like bathroom, featuring glass and granite. Stacked laundry appliances are tucked behind closet doors on this level. The loft bedroom is accessed by a beautiful stairway accented with architectural roof lines & windows - an ideal bunkroom, office, or art studio. Heading to the lower level - the second living room is the perfect spot to watch the big game or for family movie nights. The fourth bedroom is on this level, as well as a dedicated ski tuning room, utility room and 3/4 bath crafted with stone tile and glass. Last, but not least - the detached one car garage is a huge bonus - plenty of space for your vehicle, a workshop area, AND all of your outdoor toys. Conveys turn-key, nothing needs to be done here... just bring your bags! Located across the street from Snows Mtn, tennis courts and the WV Academy, it's an easy walk to the golf club, and so close to XC ski/bike/hiking trail access. Ideal location for year-round outdoor fun! Don't delay, snow season will be here before you know it - WMAC $900 See Listing Details & 59 images.

$949,000 $441 per sq.ft. Wilmington VT Condo »
4 Beds | 4 Baths | Total Sq. Ft. 3494Listed on Friday Aug 28, 2026
Description: Elevated Mountain Living at Haystack Highlands. Discover the ultimate four-season retreat in this exceptional townhome, ideally positioned along the 11th fairway of Haystack Golf Course and framed by distant mountain views. Designed for effortless entertaining and memorable gatherings, this beautifully appointed home offers an exceptional blend of finishes, generous living spaces, and the relaxed elegance of Vermont mountain living. At its heart, dramatic great room makes a striking impression with a soaring 20-foot ceiling, locally sawn timber beams, hardwood flooring, and a wood-burning fireplace the perfect setting to gather after a day on the slopes, the golf course, or exploring the surrounding mountains. Open concept dining and kitchen areas flow seamlessly together, featuring granite countertops, stainless steel appliances, and a welcoming breakfast bar. Step outside to the deck and unwind with a glass of wine. The main level offers the convenience of a laundry room, a bedroom and a full bath. Upstairs, the primary suite provides a serene escape, complete with its own private deck an idyllic spot to savor a quiet morning coffee and a luxurious bath featuring a double vanity, separate shower, and jetted soaking tub. A guest en suite, privately situated at the opposite end of the hallway, features vaulted ceilings and a bath. The walkout lower level is designed with entertaining in mind. A custom bar, granite countertops, wine and beverage coolers, and a dishwasher opens to a spacious family room, creating the ideal setting for gatherings with family and friends. An additional bedroom, full bath, and bonus room provide plenty of flexibility for guests. Mudroom for all your gear, exterior ski closets. Perfectly situated just minutes from the Village of Wilmington, the Hermitage Club, five miles from Mount Snow, this exceptional residence places the very best of southern Vermont at your doorstep. See Listing Details & 52 images. Includes a Virtual Tour
Under Contract
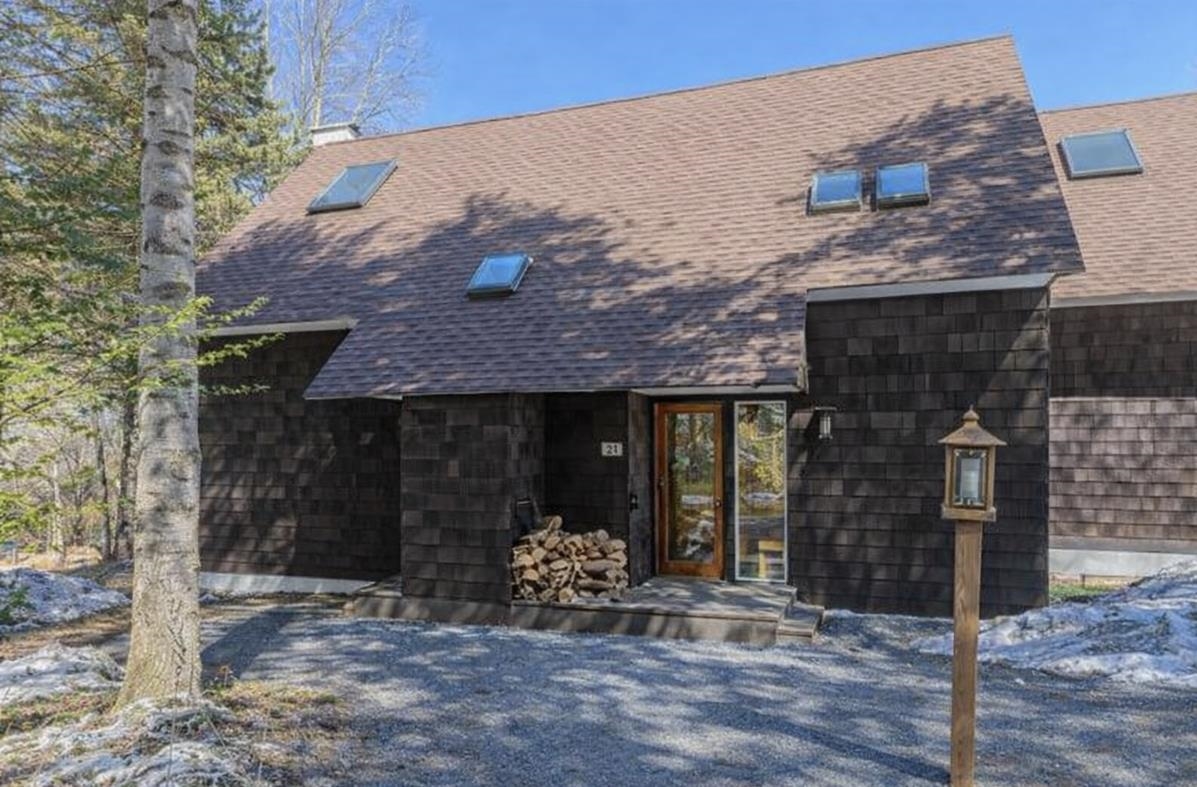
$649,000 $393 per sq.ft. Winhall VT Condo »
3 Beds | 3 Baths | Total Sq. Ft. 1650Listed on Wednesday Mar 25, 2026
Description: Set in a prime location along Stratton Access Road, this Intervale townhouse offers an easygoing mountain lifestyle with everything you need close at hand--including weekend and holiday winter shuttle service to the base lodge. The 3-bedroom + loft, 3-bath layout provides plenty of space for guests, while the open living area brings everyone together with a seamless flow between the kitchen, dining, and living spaces. Step outside onto the private deck--perfect for enjoying fresh mountain air or relaxing after a day of hiking. Recent updates and central air add modern comfort, and the nearby covered carport makes day-to-day living simple in any season. This property checks all the boxes! The current owners have not purchased the Stratton Sports Center bond; however, the new owner will have the option to do so. The Association is in the process of replacing decks at Intervale over the next two summers, and the deck for Unit #39 is scheduled to be replaced in Spring/Summer 2027. See Listing Details & 33 images.

$679,000 $371 per sq.ft. Village of Bondville in Town of Winhall VT Condo »
3 Beds | 3 Baths | Total Sq. Ft. 1830Listed on Friday Sep 4, 2026
Description: This 3-bedroom,3-bathroom, Tri-level Piper Ridge "Tunbridge" Townhome/Condo has a full facing view of the face of Stratton Mountain. It is basically in original condition. It is completely empty and the interior has just been completely painted. The family is aware that some upgrades will be required to accommodate new owner's taste. The listed price of $679,000-below assessment- {$757,600} - reflects this. The Piper Ridge community is managed by a healthy HOA including: on-site Sports Center, club house, pool, gym, tennis, pickleball, sauna and pick up and drop off Winter shuttle services to the base of Stratton Mountain. It's a great Ski/Snowboard community with 4-season recreational opportunities, High amenities, Stratton Mountain vibes and all that Southern Vermont has to offer! See Listing Details & 12 images.
Under Contract
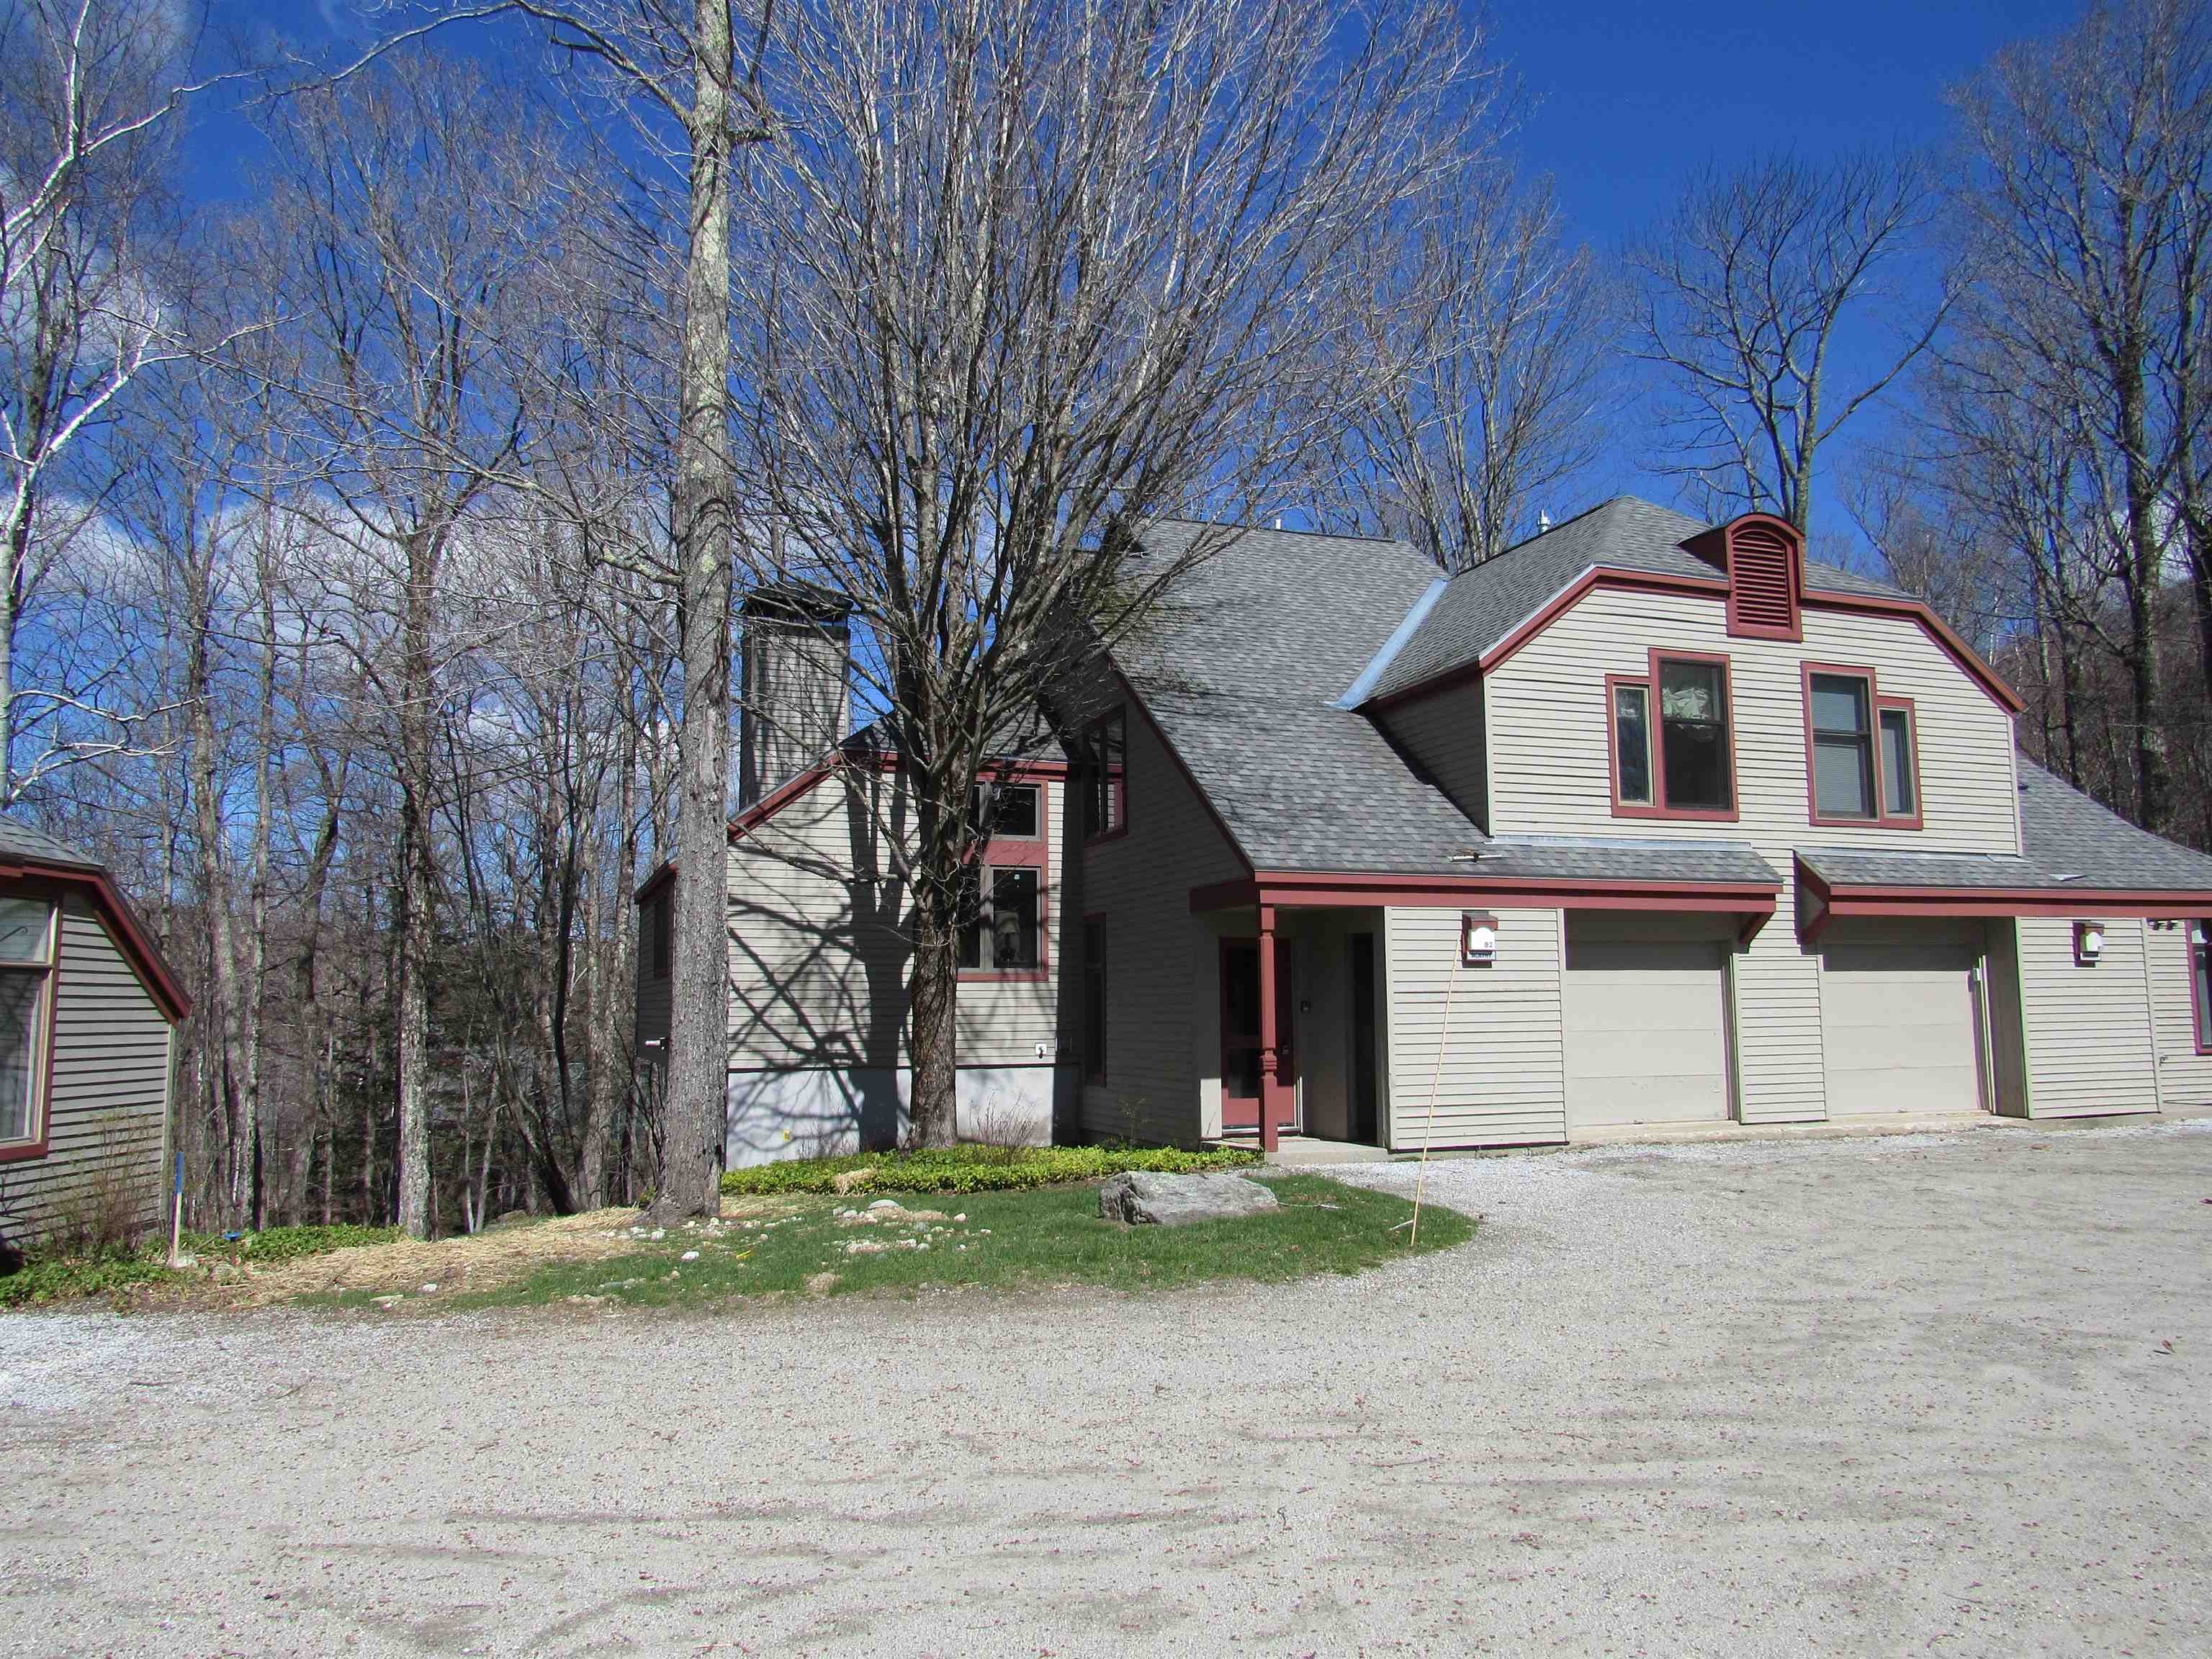
$720,000 $439 per sq.ft. Winhall VT Condo »
4 Beds | 3 Baths | Total Sq. Ft. 2317Listed on Friday Apr 24, 2026
Description: The Highgate Piper Ridge Townhome is ideally located just a short stroll from the exclusive sports center and provides convenient shuttle service to Stratton's ski lifts during the winter season. This residence is filled with natural light and features a contemporary kitchen and bathrooms, polished hardwood floors, and elegant tile accents throughout. The one-car garage has been ingeniously converted into a spacious ski room, complete with a large storage closet, making it perfect for winter equipment. This turnkey property is ready for immediate occupancy, offering an exceptional mountain retreat in one of Stratton's most desirable communities. With a well-designed layout that includes four bedrooms and three bathrooms, the home is situated in a peaceful cul-de-sac with ample parking. See Listing Details & 40 images.

$825,000 $430 per sq.ft. Village of Bondville in Town of Winhall VT Condo »
Price Change! Reduced by $25,000 down 3% on August 6th 2026
3 Beds | 3 Baths | Total Sq. Ft. 2598
Listed on Saturday Jun 13, 2026
Description: Experience four-season Vermont living in this beautifully appointed end-unit townhome in the highly sought-after Highgate neighborhood at Piper Ridge, one of Stratton Mountain's premier resort communities. Ideally located in Winhall, Vermont, just minutes from Stratton Mountain Resort, this spacious 3-bedroom, 3-bath residence offers exceptional privacy, abundant natural light, The thoughtfully designed floor plan features expansive living and entertaining spaces highlighted by a dramatic floor-to-ceiling stone fireplace, vaulted ceilings, and multiple outdoor decks that seamlessly connect indoor and outdoor living. Additional features include a den/family room, private indoor hot tub and sauna, attached garage, and generous storage for ski, golf, and outdoor gear. Piper Ridge residents enjoy one of the area's most comprehensive amenity packages, including a year-round sports and fitness center with indoor pool, hot tub, fitness room, racquetball, tennis and pickleball courts, locker rooms, and owner's lounge. During the winter season, a private shuttle provides convenient transportation to Stratton Village, ski slopes, dining, shopping, and resort activities. This exceptional Stratton-area townhome offers the perfect combination of comfort, privacy, convenience, and resort-style living in the heart of Southern Vermont. See Listing Details & 26 images.

$511,000 $269 per sq.ft. Wolfeboro NH Condo »
Price Change! Reduced by $36,000 down 7% on July 25th 2026
3 Beds | 3 Baths | Total Sq. Ft. 1901
Listed on Thursday Mar 26, 2026
Description: PRICE IMPROVEMENT! Enjoy refined New England living in this spacious Cape-style residence located in one of Wolfeboro's most highly sought-after neighborhoods. Thoughtfully designed and impeccably maintained, this 3-bedroom, 3-bath home blends timeless charm with modern comfort, where you can even hear the loons on Lake Winnipesaukee! Schedule your showings today. See Listing Details & 38 images.

$589,000 $342 per sq.ft. Wolfeboro NH Condo »
3 Beds | 2 Baths | Total Sq. Ft. 2344Listed on Wednesday Jul 15, 2026
Description: Your peaceful getaway awaits! This beautiful quiet and serene renovated historical home is located in the Kehonka Hill Development. Located on the south side of town just 5 minutes from downtown Wolfeboro, this peaceful spot enjoys 24 shared and landscaped acres with just 8 other houses. Enjoy the outdoors on the covered wrap around porch overlooking the backyard and campfires! Inside we have a light and bright kitchen that leads into the dining room. A wood stove gives comfort and warmth to the living room and main downstairs areas. There is a flex space just off the living room, currently used as an overflow room, but is perfect for a home office. Upstairs there are 3 bedrooms and a full bathroom with a clawfoot shower tub. The newly renovated finished basement could be used for all sorts of purposes, either a family room, a work out space, a playroom or additional weather tight storage. The backyard is perfect for entertainment and gatherings! Outside you will also find an oversized one car garage with pull down stairs to storage above. Kehonka Hill is also located in close walking distance proximity to Knights Pond with miles of walking trails to enjoy. Come see this special property today! Open House is Saturday, July 18th from 12pm-2pm! See Listing Details & 40 images. Includes a Virtual Tour
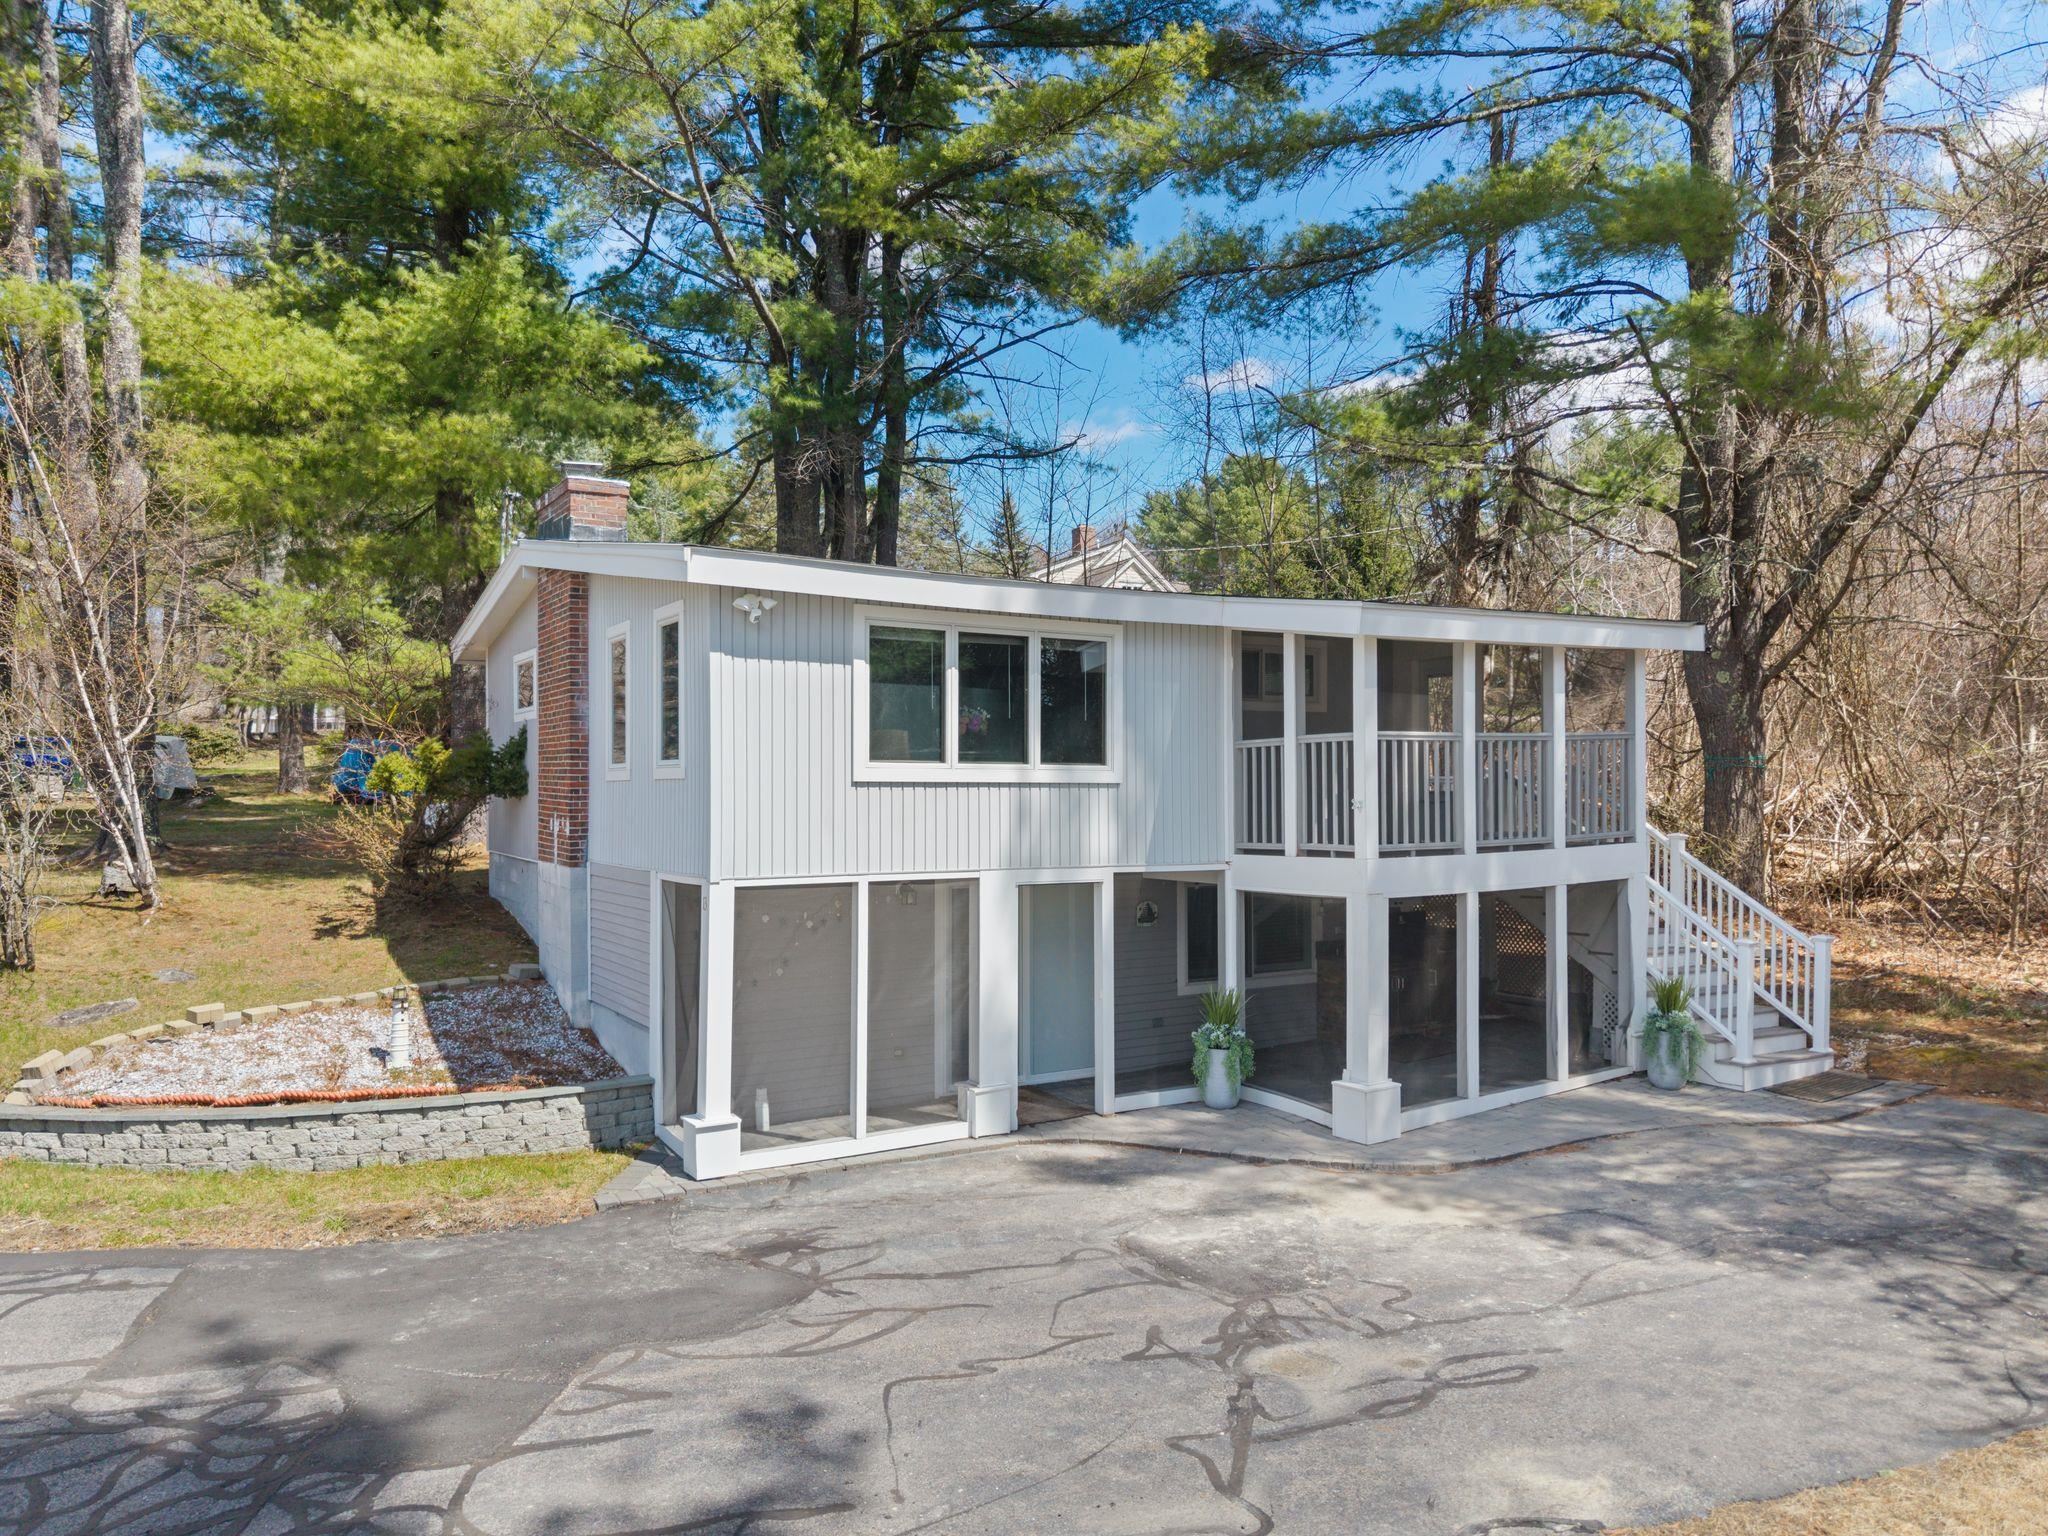
$725,000 $985 per sq.ft. Wolfeboro NH Condo »
410 Ft. of Waterfront on Lake Winnipesaukee3 Beds | 2 Baths | Total Sq. Ft. 1408
Listed on Wednesday Apr 29, 2026
Description: Enjoy easy lakeside living in this renovated, stand-alone condo in Winter Harbor on Lake Winnipesaukee. This home offers the privacy of a single-family setting with the ease of shared care. The association includes a large sandy beach and southwest exposure and dock slip with this cottage. Take in sunset views from the living room or the screened porch. Inside, the home has 3 bedrooms and 2 baths. Features include a fireplace, central air, and a finished lower level with a rec room. Both the indoor and outdoor kitchens offer lake views. Located a short drive from Wolfeboro, known for its shops, dining, and small town charm. Enjoy boating, swimming, fishing, and exploring the lake this summer! See Listing Details & 36 images.

$795,000 $592 per sq.ft. Wolfeboro NH Condo »
Waterfront on Lake Winnipesaukee2 Beds | 2 Baths | Total Sq. Ft. 1342
Listed on Monday Mar 16, 2026
Description: WATERFRONT CONDO equals Summer days on your private patio overlooking Lake Winnipesaukee's quiet Back Bay, surrounded by your garden with a sunset view. Featuring 2 BRs with a BONUS 3rd SLEEPING AREA that can be utilized as guest space, office, den, exercise room or hobby space! Your canoe or kayak may be launched (and stored) right outside your back door. Morning coffee on your sunny front patio is a beautiful way to begin your day... This lovely condo is only steps from shopping the quaint stores and enjoying a meal - or ice cream!- at one of the fine local restaurants. Located at the beginning of the Rail Trail for walking or biking and adjacent to tennis and pickleball courts, you will find yourself with many options each day. Wolfeboro offers 3 town beaches nearby, along with boating options, local theater, music festivals, health care center, library and so much more... This immaculate town home features 2 BRS plus a loft for expanded living space, updated kitchen, and convenient floor-plan for an ease of living that is rare to find today! See Listing Details & 45 images.

$895,000 $373 per sq.ft. Wolfeboro NH Condo »
703 Ft. of Waterfront on Lake Winnipesaukee4 Beds | 4 Baths | Total Sq. Ft. 2400
Listed on Friday Sep 4, 2026
Description: Welcome to 37 14 Harbor Way on Lake Winnipesaukee, offering carefree lakefront living with timeless style. This immaculate 4-bedroom, 4-bath waterfront home enjoys unobstructed lake views across three beautifully finished levels, set amid manicured grounds in highly sought-after Winter Harbor. The open-concept main level features hardwood floors, a spacious kitchen, dining, and living area with a wood fireplace, all opening to a private sundeck with electric awning--ideal for entertaining or relaxing lakeside. Upstairs, the primary suite captures stunning lake views, joined by two additional bedrooms and a full bath.The walk-out lower level offers a sunlit family room featuring a wall of custom book cases, a cozy wood stove, 4th bedroom, 3/4 bath and laundry room with access to a private patio. The deck is being replaced this month at the sellers expense. An oversized garage is included. Pine Harbor spans 34 acres with 34 residences and 703' of pristine shoreline, featuring a sandy beach, sunset deck, dock/mooring usage, kayak storage, and a pickleball/tennis court and only minutes to downtown Wolfeboro restaurants and shopping. See Listing Details & 40 images. Includes a Virtual Tour
